State-of-the-art Sports Technology and Facility Portfolio
Our academy’s infrastructure and team of experts provide an ideal environment for athlete training, performance optimization, and nurturing talent. Our sports diagnostics centre, counter-current pool, and high-altitude section incorporate cutting-edge technology, we provide unparalleled support to help athletes achieve peak performance.
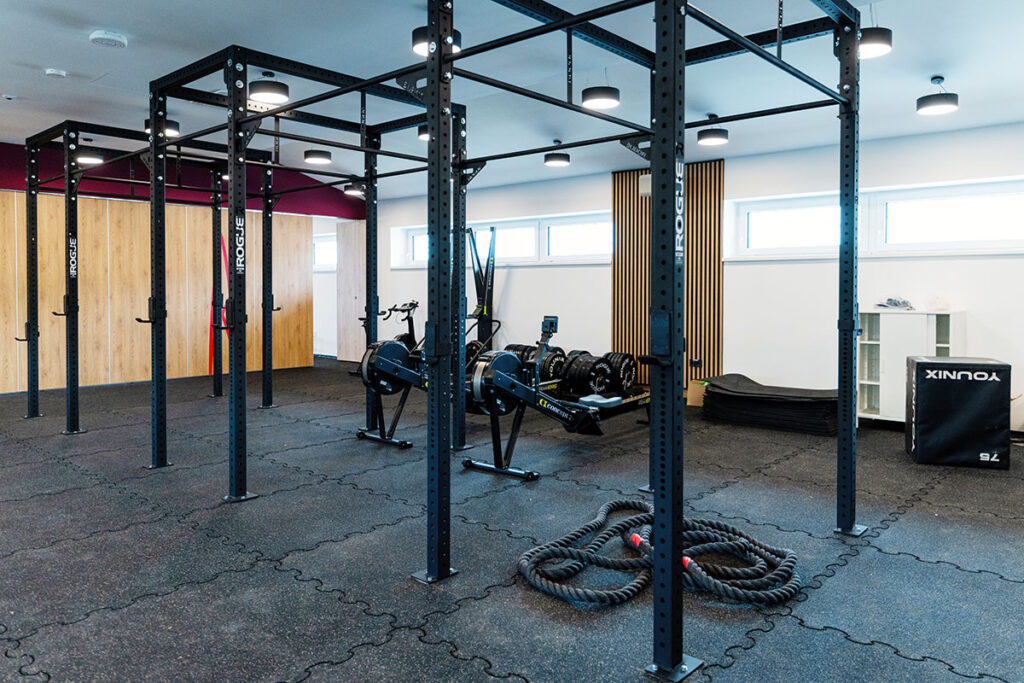
Gym with the capacity of 150 + changing rooms with the capacity of 24+24
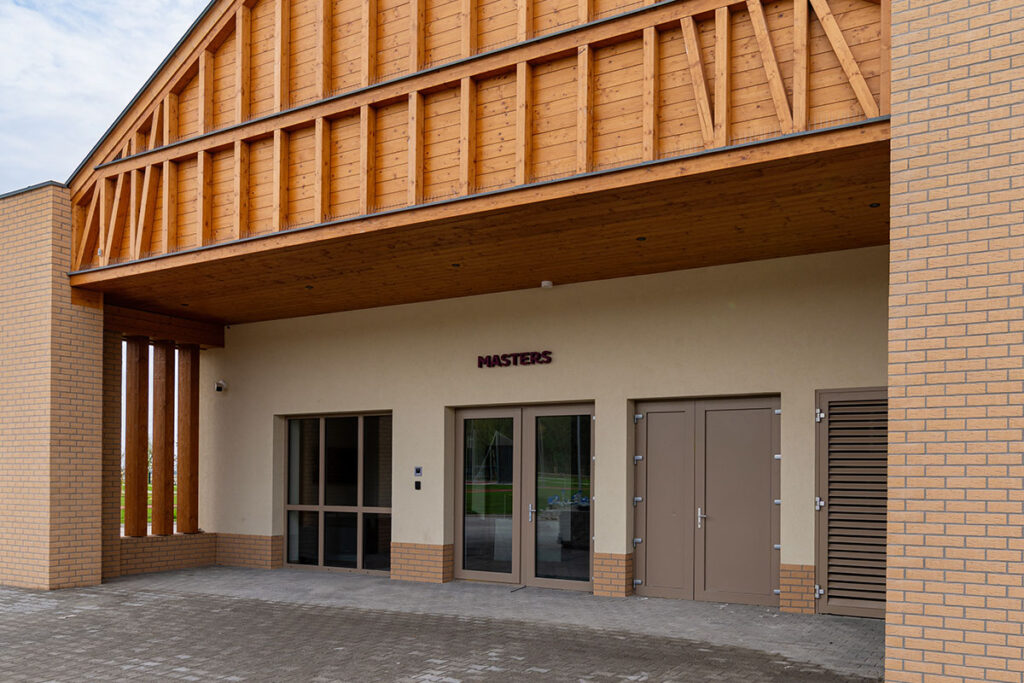
Masters Area
Kitchenette
Bicycle storage
Changing rooms with the capacity of 18+18
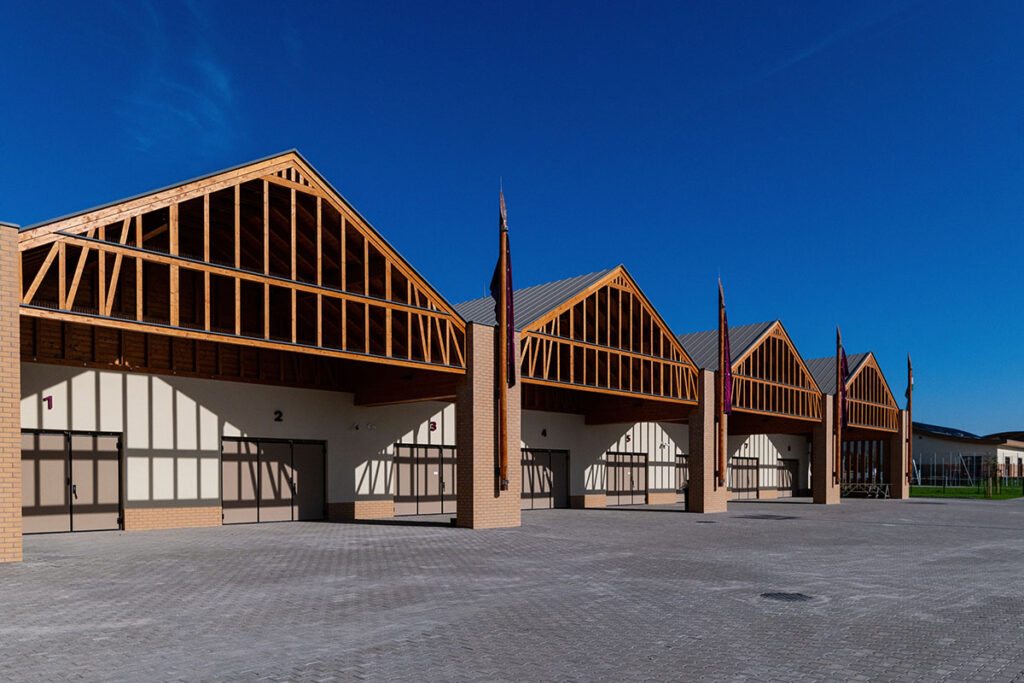
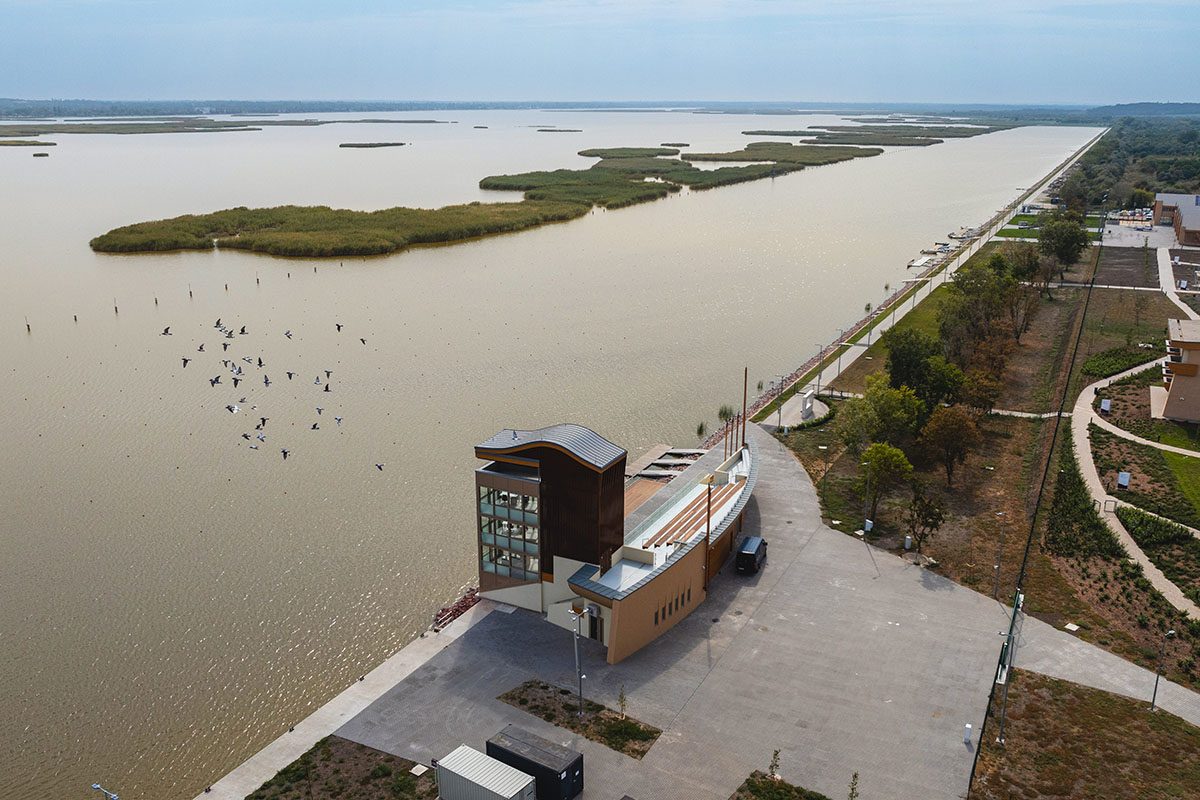
Masters boat house
Pontoons
Access to the water is through the garden area adjacent to the lakeside boat house. The fixed launching pontoons are equipped for motorboat mooring, with one pontoon dedicated for charging electric engines. The finish tower next to the course has been fully renovated, enhancing its appearance and functionality, making it an ideal venue for sporting events and other gatherings. The renovated facility is ideal for hosting international junior kayak-canoe competitions, as well as rowing regattas and open-water swimming competitions.
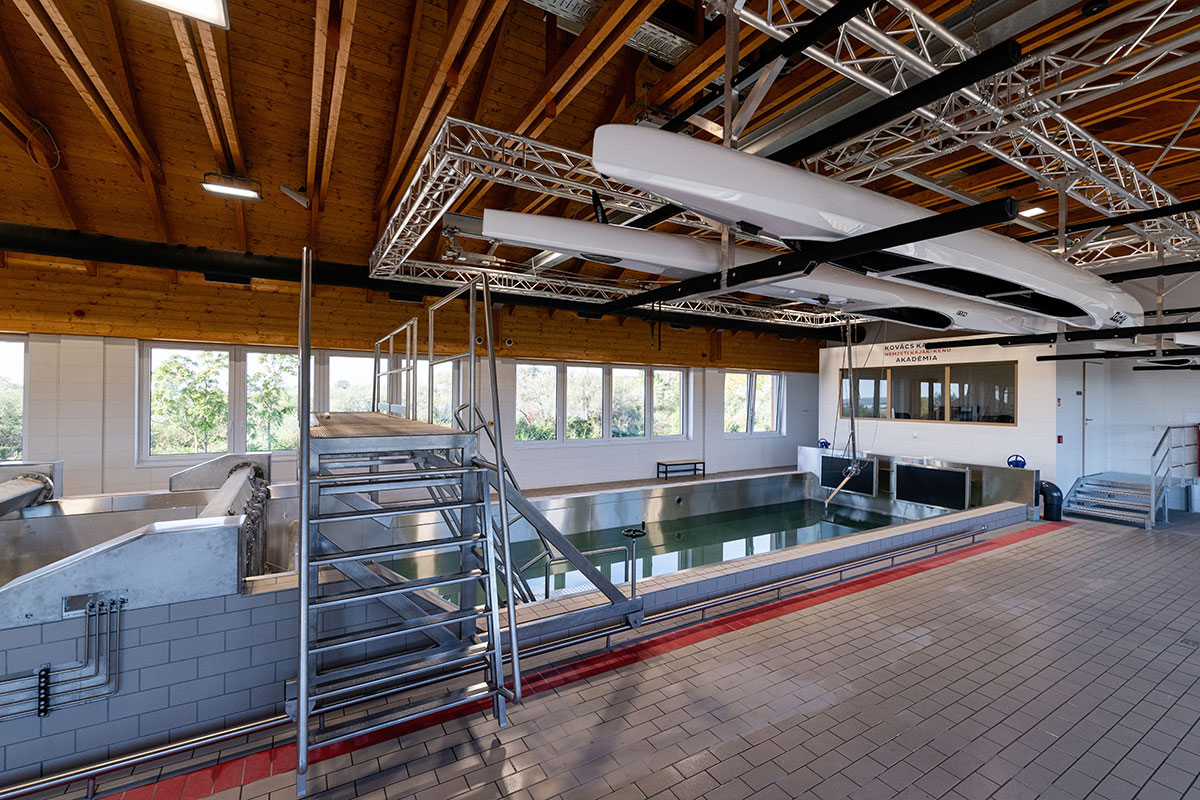
MOTION ANALYSIS – COUNTER-CURRENT POOL
A unique feature of the Kovács Katalin National Kayak-Canoe Academy is the counter-current pool, offering advanced movement coordination analysis with specialized equipment.
This section of the building can be accessed via a connecting bridge from the upper corridor of the boat house or from outside. This section features a changing area and a warm-up zone.
HIGH-ALTITUDE SECTION
AOur high-altitude section is located in the main building together with our sports diagnostics and training methodology department. In elite sports, Hypoxico systems are crucial for performance optimization. This technology provides a controlled and comfortable alternative to traditional high-altitude training camps, allowing athletes to experience altitude exposure in a familiar environment. A key advantage is its year-round availability, independent of geographical location or season, maximizing performance benefits.
The physical and physiological parameters of altitude adaptation need to be monitored daily. For this, our sports laboratories, also located in the main building, provide the necessary background.
The section can be divided into two parts:
High-Altitude Simulation Rooms: recovery and adaptation between training sessions can take place during most of the day, in high-altitude conditions.
High-Altitude Simulation Training Room: enables aerobic endurance work on ergometers, treadmills, and rowing machines.
EXTRA FACILITY The possibility to use both the high-altitude simulation section and the counter-current pool within the same training facility is unique in the world.
SPORTS DIAGNOSTICS
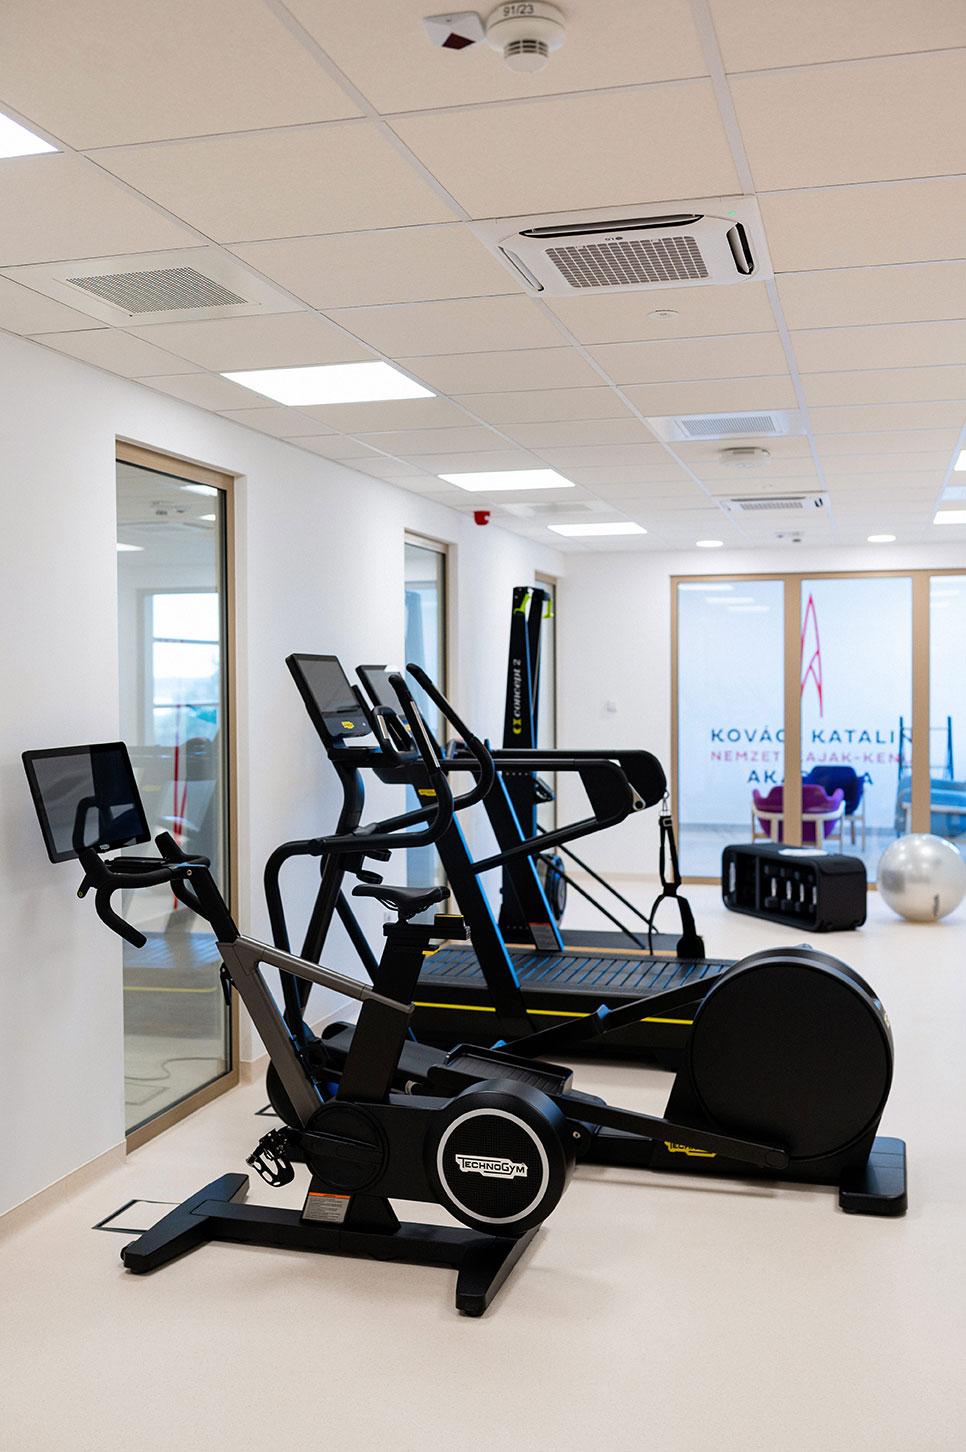
The sports diagnostics section is located on the ground floor of the main building, on the lakeside:
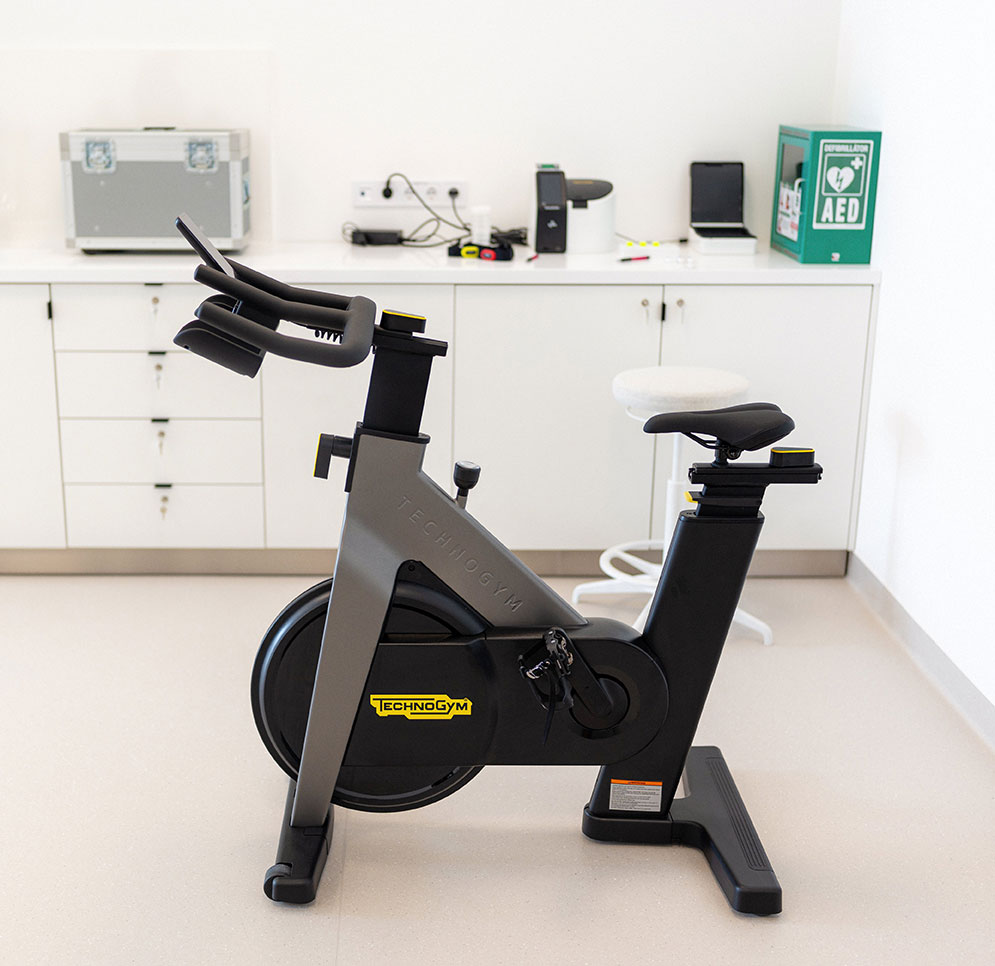
Rooms equipped for performance analysis, with special sports equipment, treadmills, exercise bikes), large screen displays for analysing data, and diagnostic and measuring instruments (cardio ultrasound, ECG, etc.)
Physiotherapy and recreational treatment rooms with therapeutic sports equipment to aid recovery
Massage
Anti-doping medical examination room
Cryo chamber (-95°C)
Hyperbaric oxygen therapy chamber
INDOOR SPORTS FACILITIES
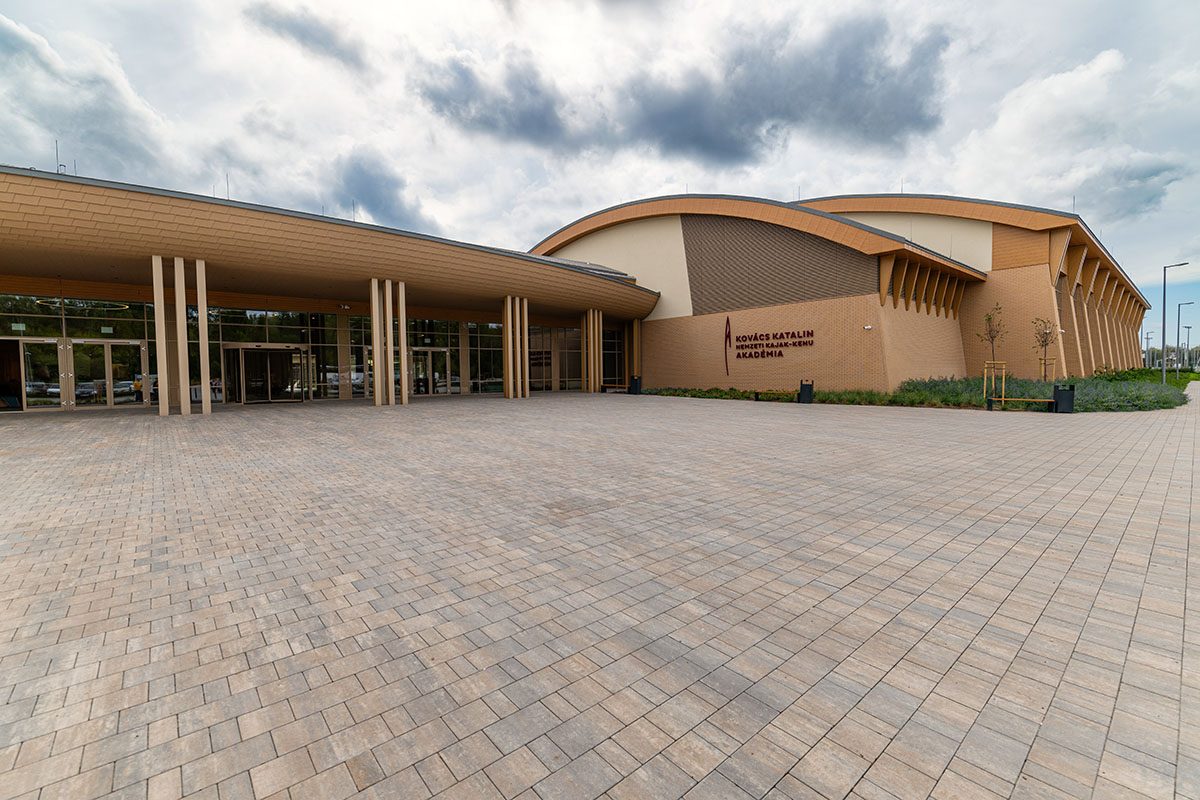
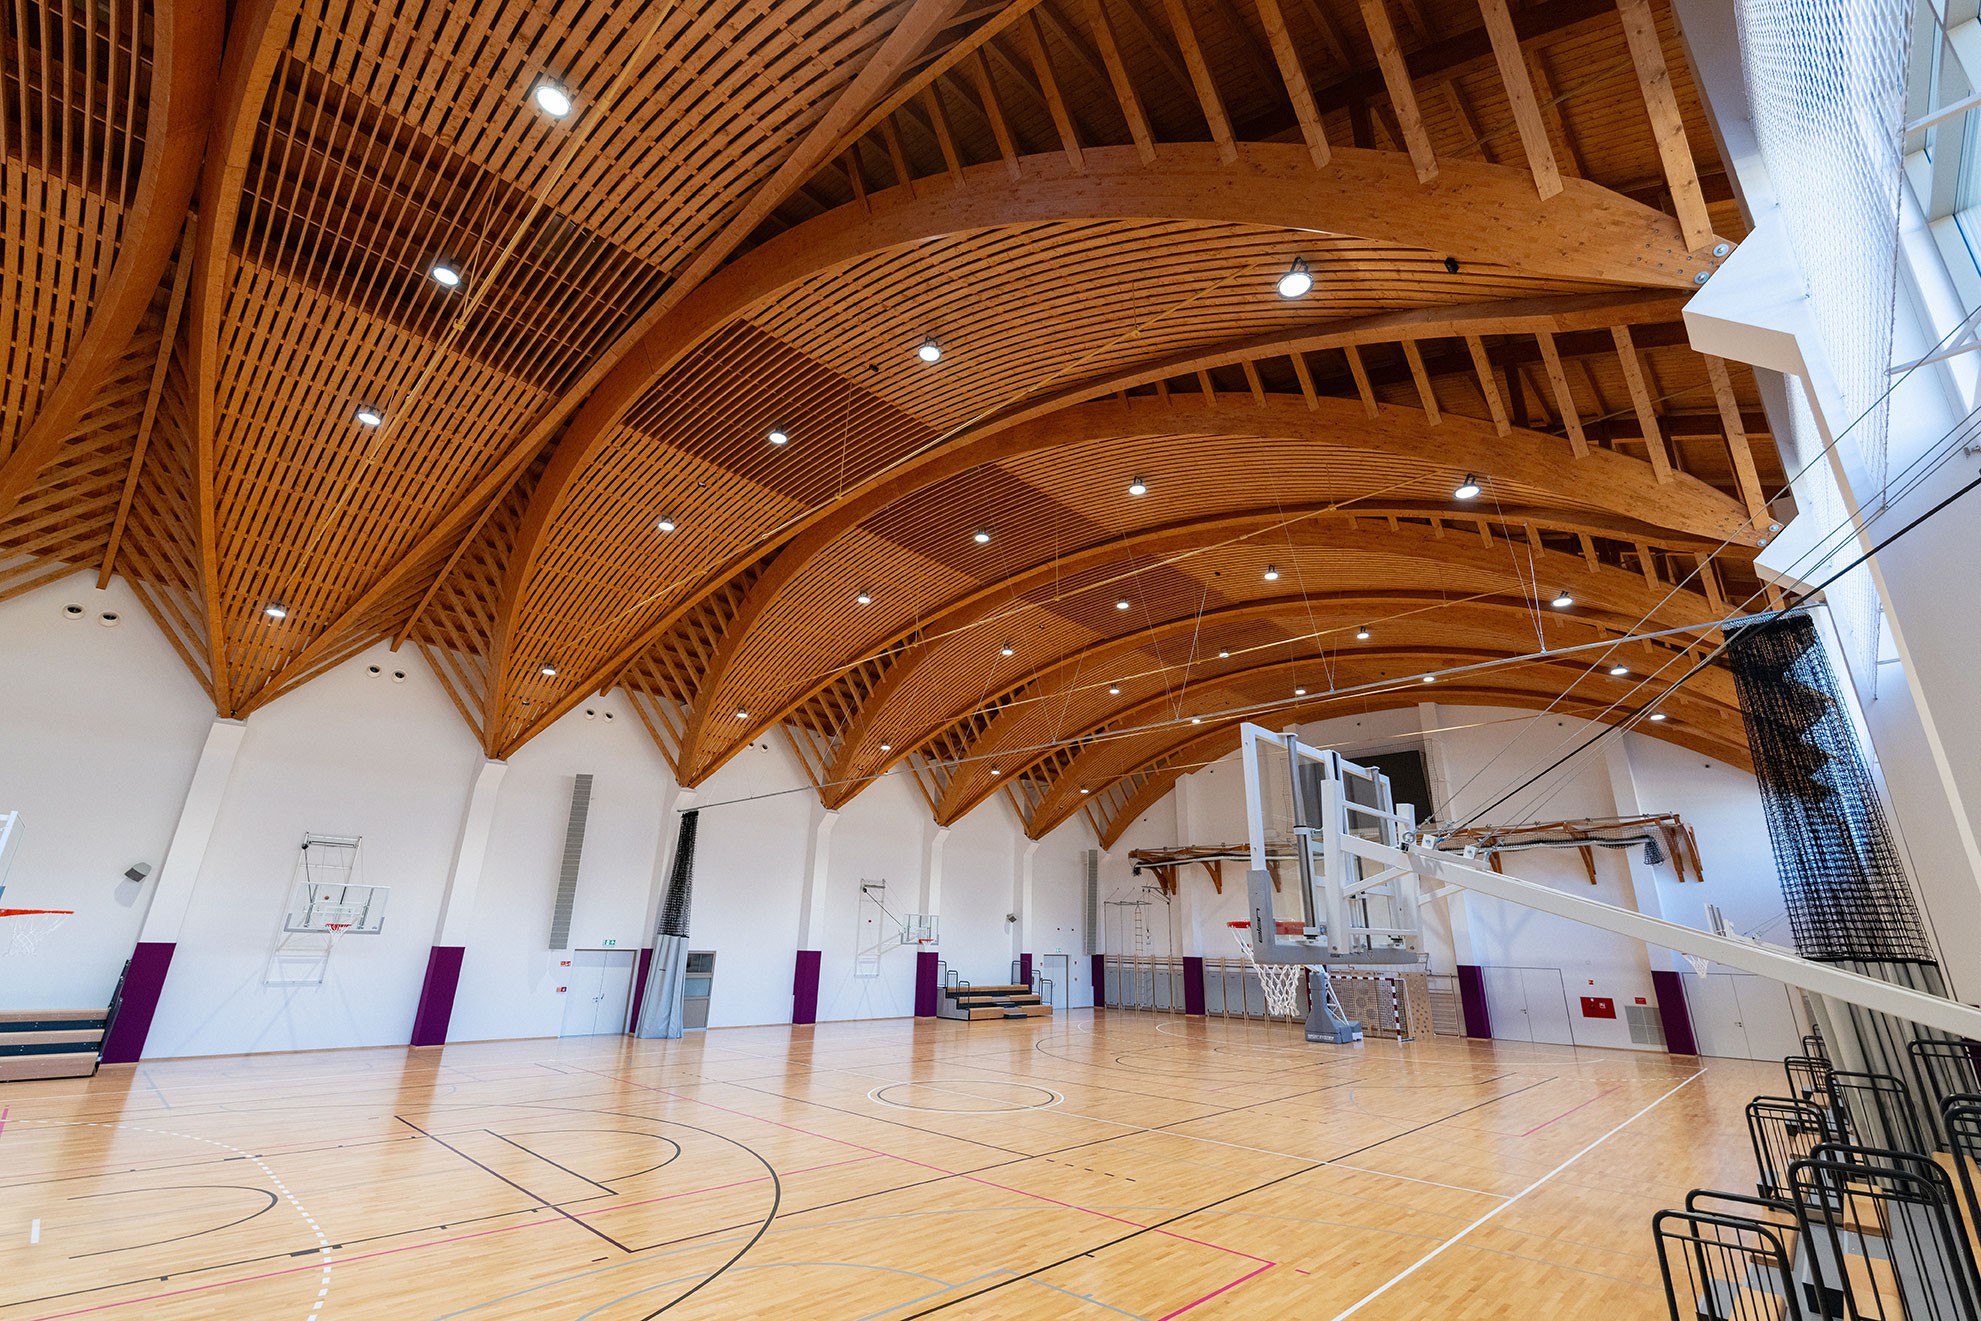
The indoor sports hall of the Kovács Katalin National Kayak-Canoe Academy is suitable for training sessions in handball, basketball, volleyball, and futsal. The hall features a three-row retractable bleacher system and the necessary sports technology equipment. The sports hall also has a 30-metre-long boulder wall with variable heights (an average of 4 meters) for climbing. Indoor facilities include a community gym, academy training rooms (for fitness and power training), and a squash court.
OUTDOOR SPORTS FACILITIES
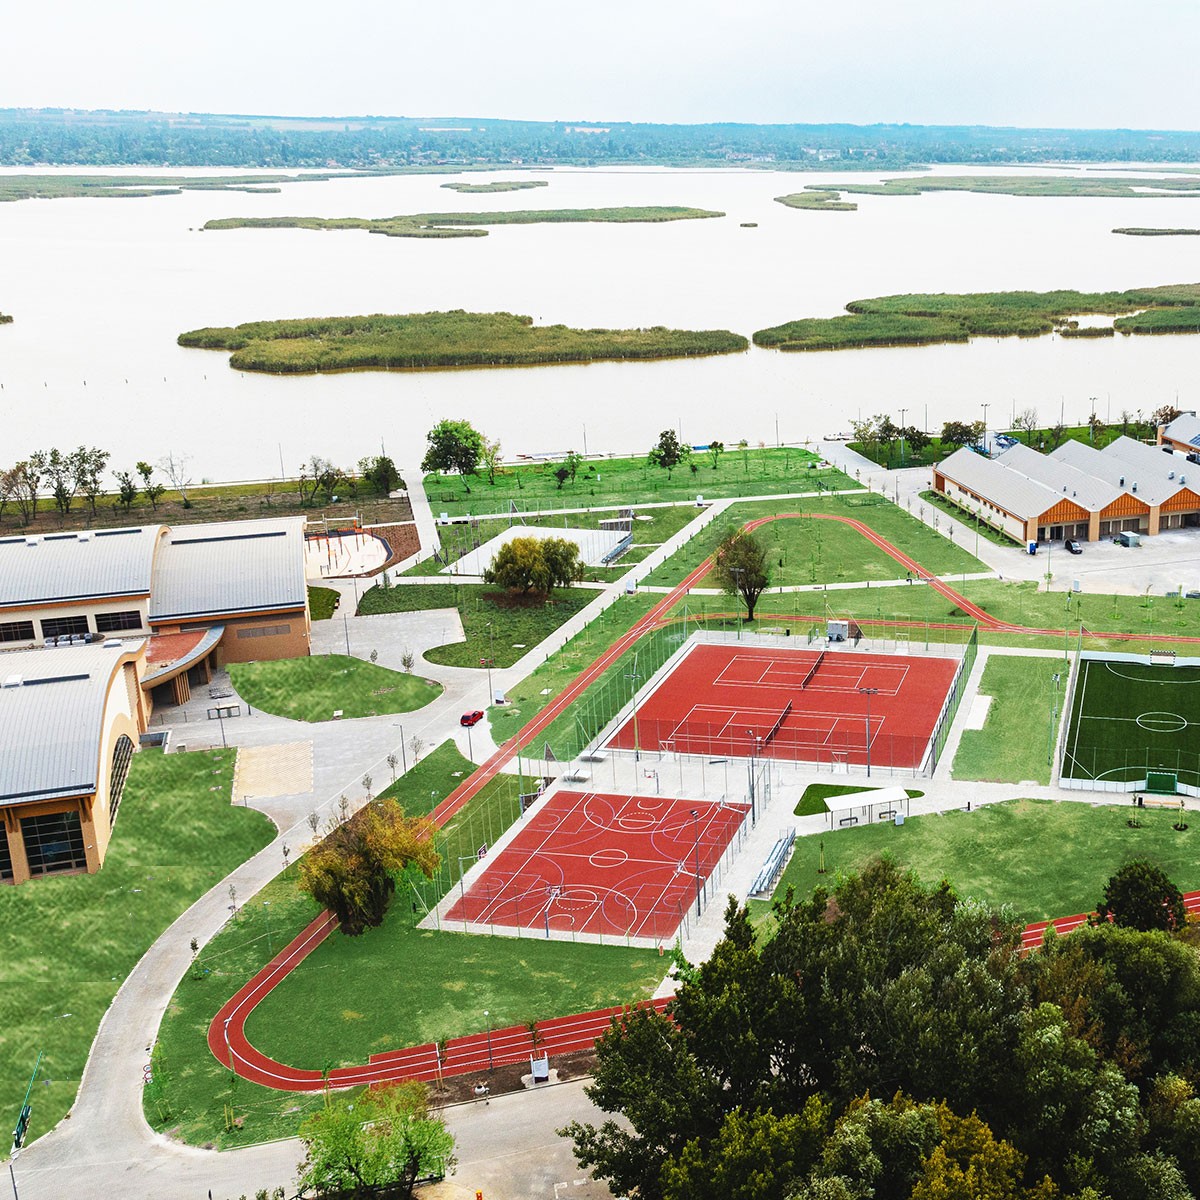
In addition to the services provided by the academy’s buildings, there is a wide range of outdoor sports fields:
Basketball court (one full-size court including two training courts across)
2 beach volleyball courts
Artificial turf football pitch
2 tennis courts, which can be equipped with a heated tent for winter use
Running track: the two-lane cast rubber track around the courts has four lanes in the 100-metre straight
Outdoor strength training areas: two street workout courts, one located at the southwest corner of the main building and the other by the boat houses
SWIMMING POOL AND WELLNESS
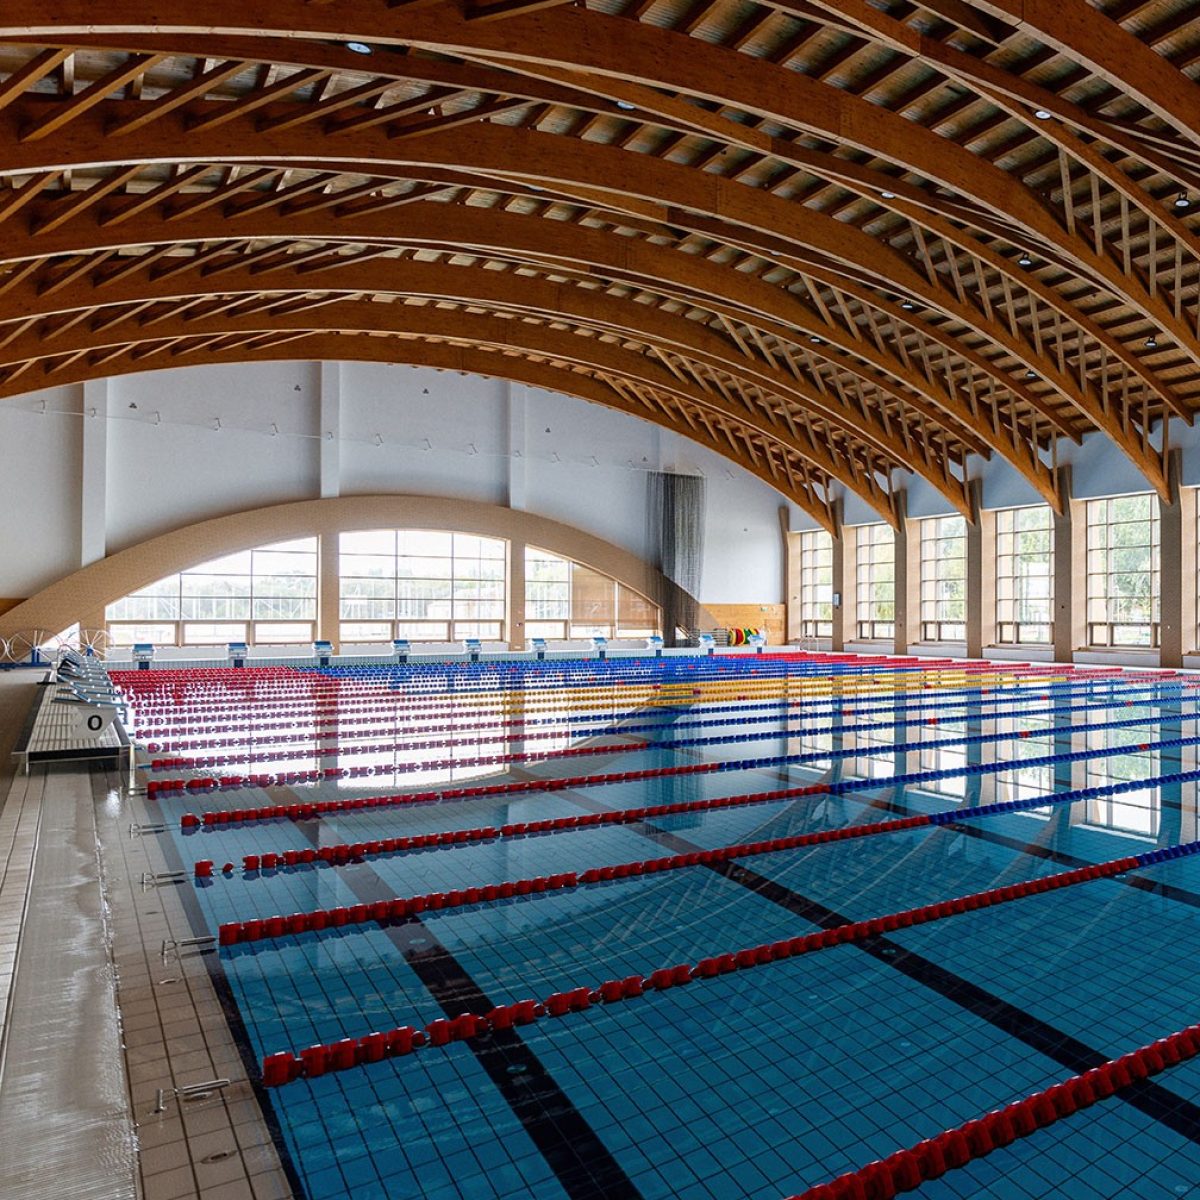
The academy features a World Aquatics-standard swimming pool (50/25 meters). The pool area is equipped with the appropriate technical equipment for training and preparation and is also suitable for swimming competitions and water polo tournaments. The 50-metre lanes are suitable for competitions, the 25-meter lanes are for training, and the learn-to-swim pool (85×16 meters) provides a possibility for swimming lessons. The grandstand located on the first floor has a capacity of approximately 260 people.
On the ground floor there are changing rooms, showers and toilets, including accessible ones.
The wellness area between the pool area and the sports hall offers:
Panoramic Finnish sauna
Steam cabin
Infrared sauna
Massage pool
Indoor and outdoor relaxation areas
CONFERENCE ROOM
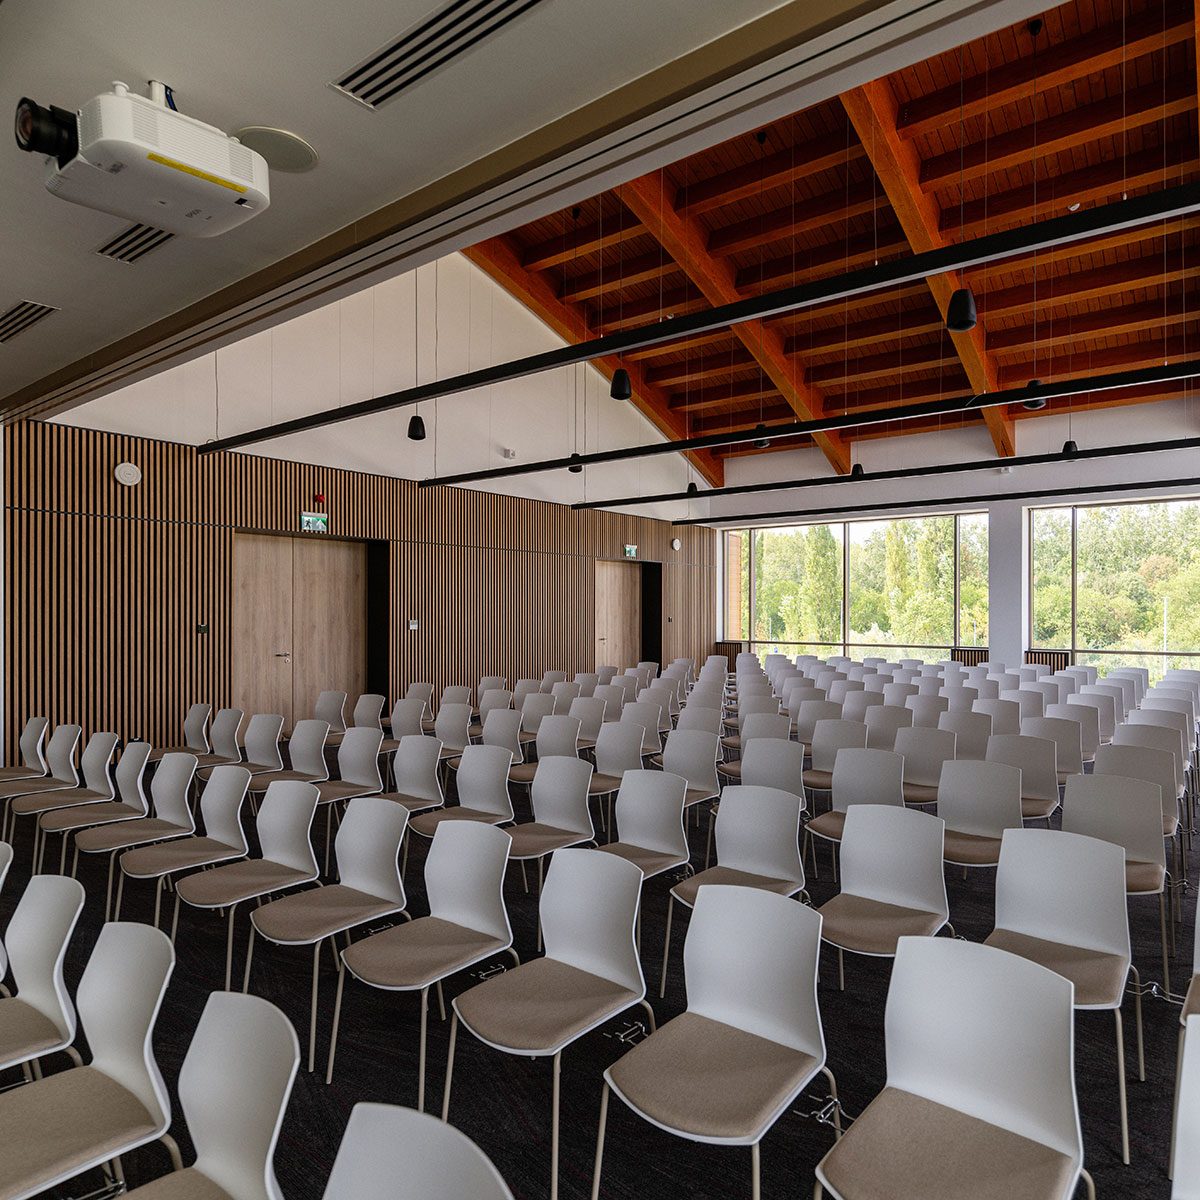
On the first floor of the main building, there is a conference room with a capacity of 210 people, equipped with modern audiovisual technology. Thanks to moveable walls it can be divided into two sections, suitable for presentations and conferences.
ACCOMMODATION
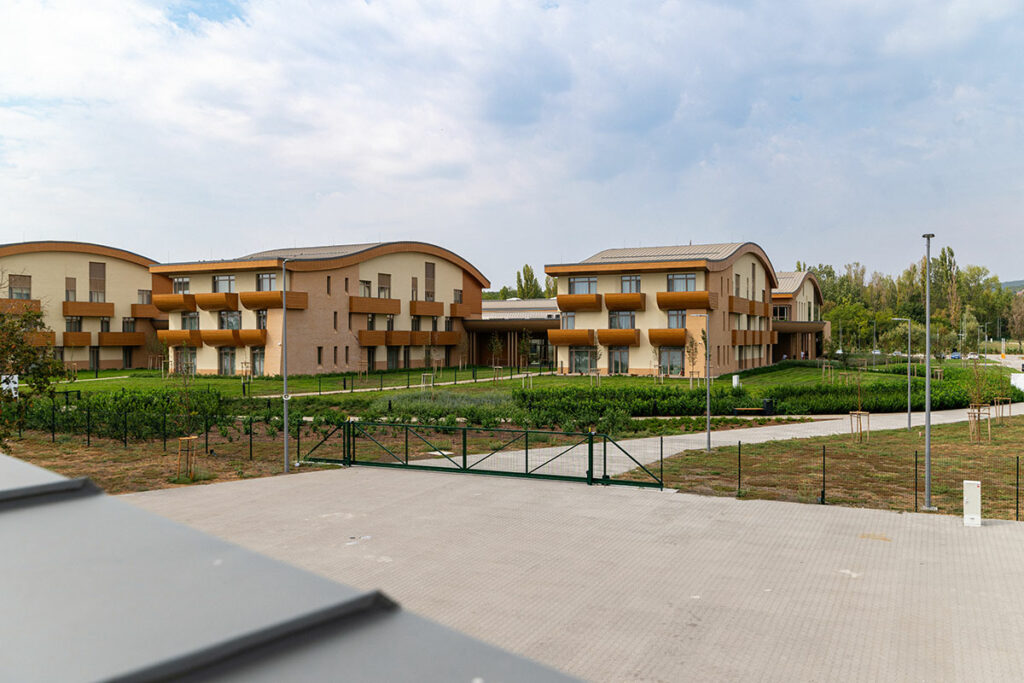
The academy’s accommodation blocks are arranged on three floors in 4 wings on the lakeside of the main building, with wide corridors and community spaces.
I. Wing – Academy Dormitories
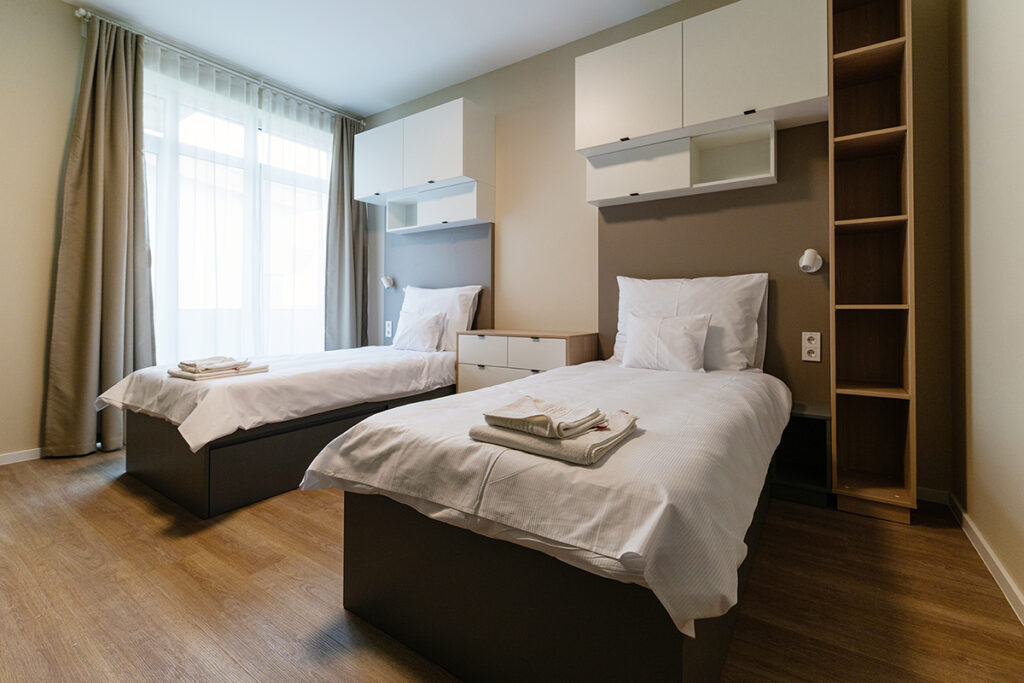
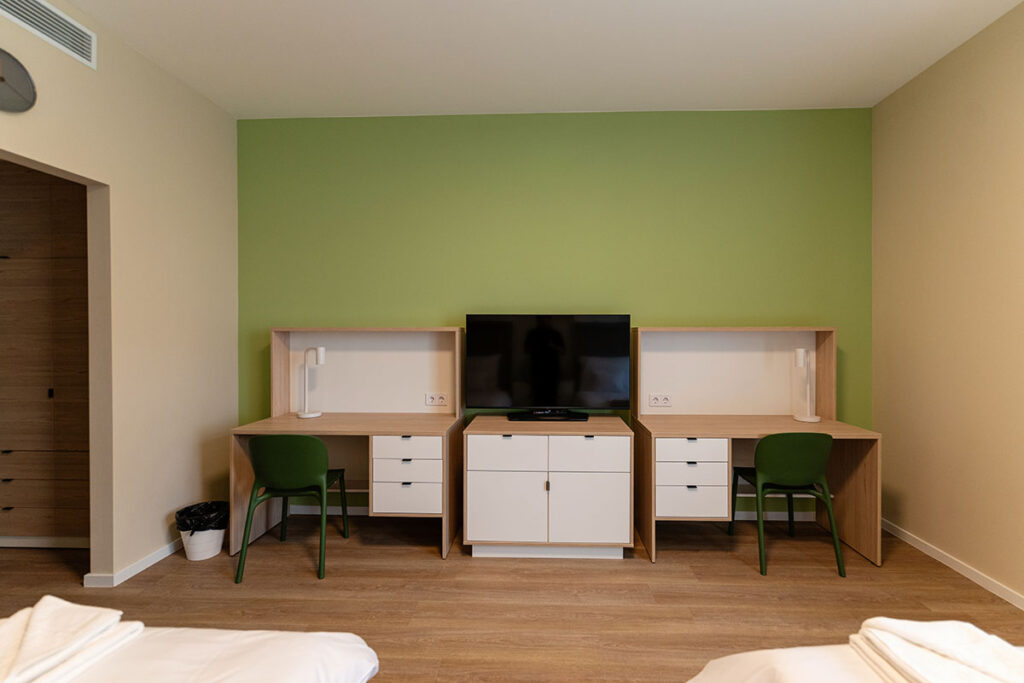
Ground floor: 5 accessible standard twin rooms for 10 people.
Upper floors: 19 standard twin rooms for 38 people. There is a shared kitchenette on the first floor, and laundries, and storage spaces on each floor.
II. Wing – Academy Dormitories
24 standard twin rooms for 48 people. There is a shared kitchenette on the first floor, and laundries, and storage spaces on each floor.
III. Wing – Apartments
Ground floor: 1 large apartment (1+3 bedrooms) and 3 small apartments (1+1 bedroom).
First floor: 1 large apartment (1+3 bedrooms) and 1 small apartment (1+1 bedroom).
IV. Wing
First floor: 4 standard twin guest rooms for 8 people.
Second floor – Altitude Level: 8 high-altitude twin rooms for 16 people. For sport diagnostics there also a high-altitude, reduced-oxygen conditioning room and a community lounge.
Meal Services
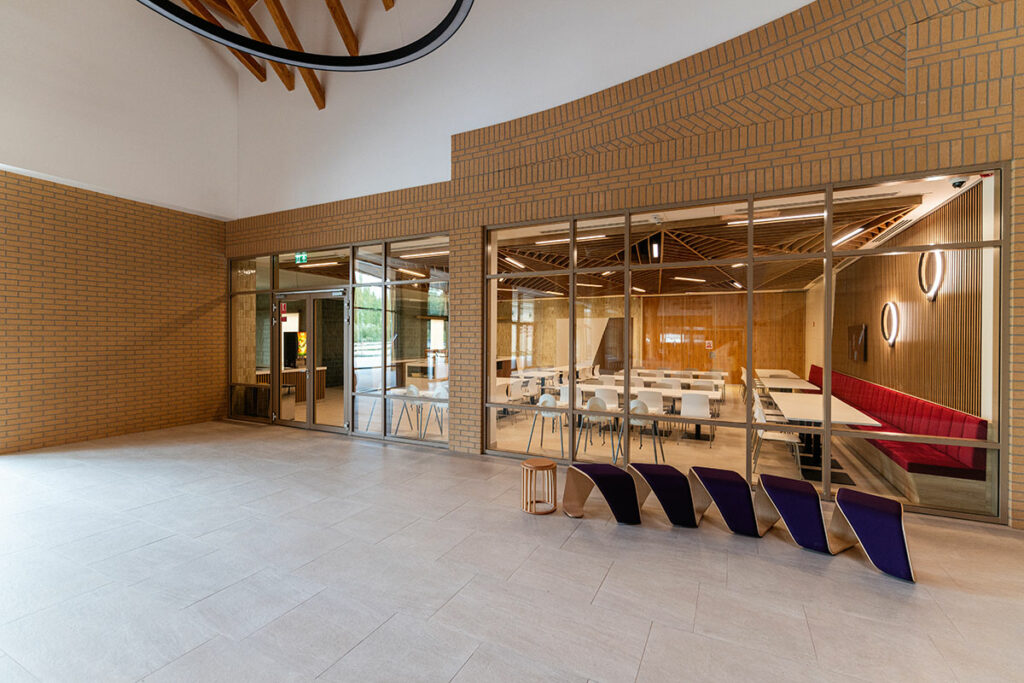
The academy provides the necessary conditions for nutrition that supports comprehensive training.